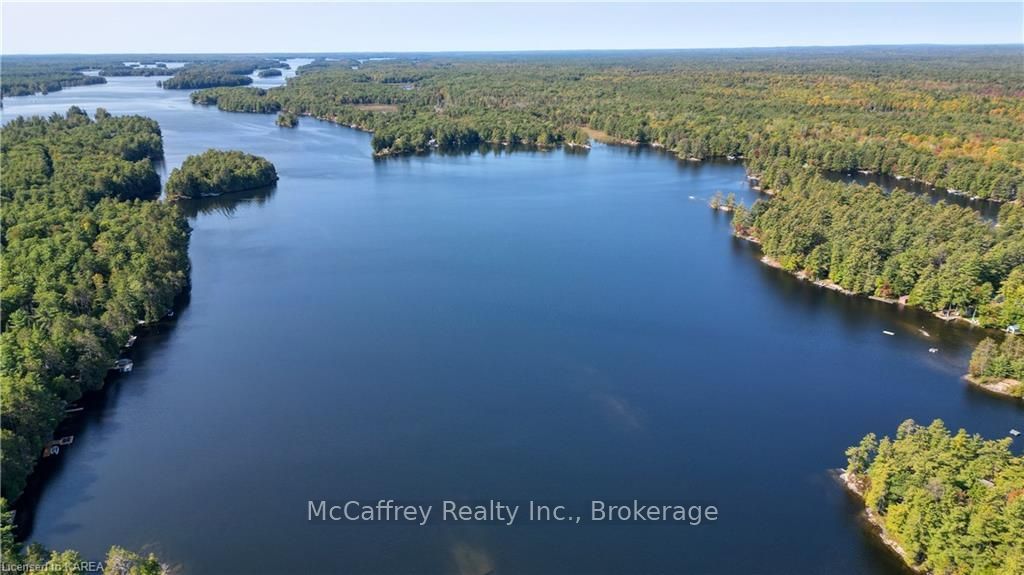
<-- style PDP --> 1015 GLASS Lane, Clarendon Station - Detached for sale for $799,900
  • sold
  • leased

1015 GLASS Lane

Clarendon Station, Ontario, K0H 1J0 - Frontenac North

$799,900$000000

  • Neighbourhood

    Frontenac North

  • Major Intersection

    North on HWY 38 to Sharbot Lake, west onto Highway 7, right onto 506, right onto Ardoch Rd. Right onto Pine path, left onto Glass Lane.

  • Listed Since: 998 day(s)

  • Last update: 690 day(s) ago

Overview

  • Property Type

    Detached, 2-Storey

  • Bedrooms

    4

  • Bathrooms

    2

  • Basement

    None

  • Kitchen

    1

  • Total Parking

    12 (2 Detached Garage)

  • Lot Size

    149.93x109.15 (Feet)

  • Taxes

    $3,039.88 (2023)

  • Type

    Freehold

Property Description

Property description for 1015 GLASS Lane, Clarendon Station

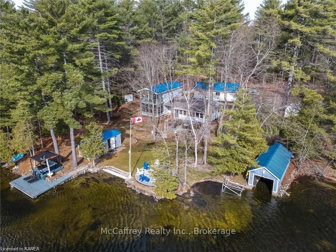
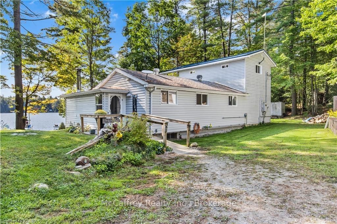
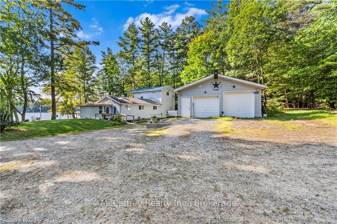
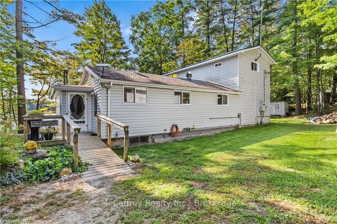
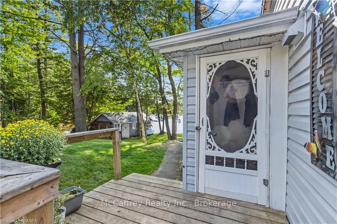
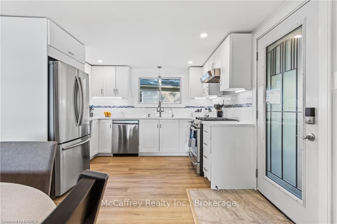
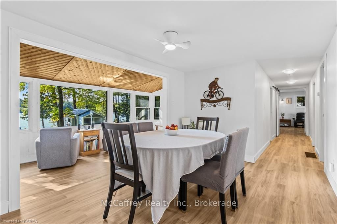
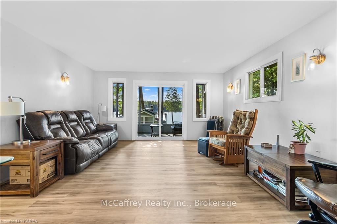
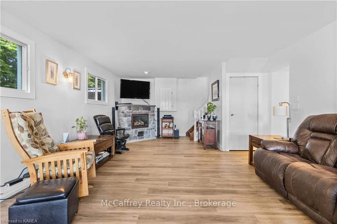
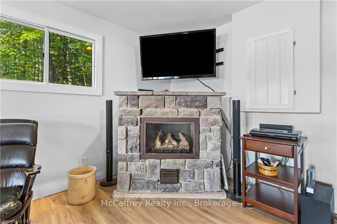
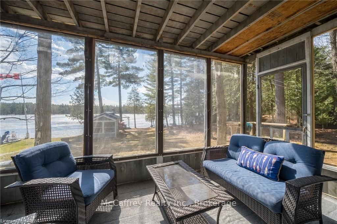
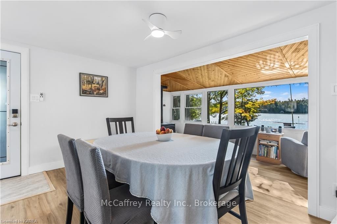
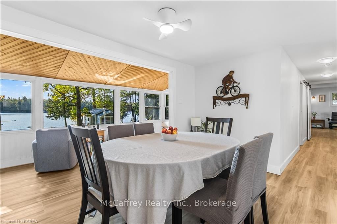
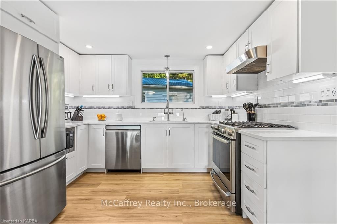
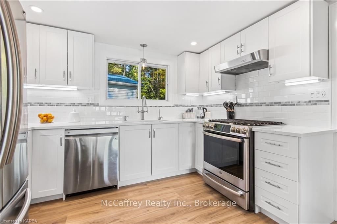
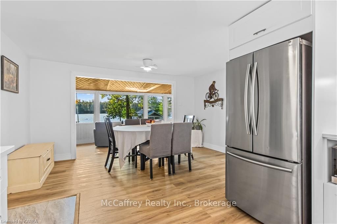
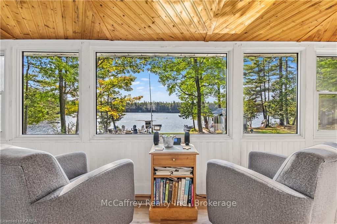
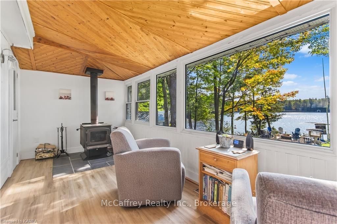
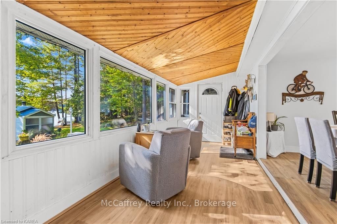
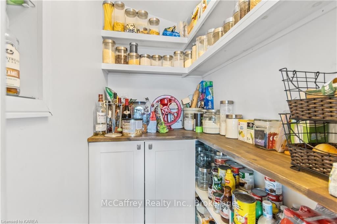
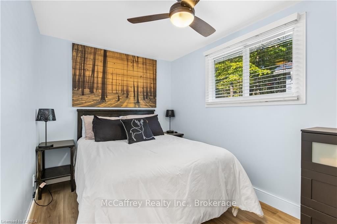
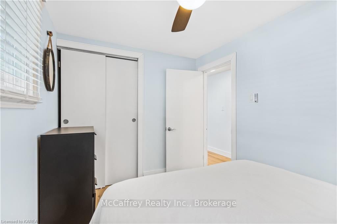
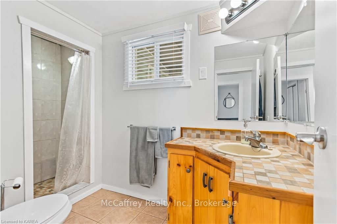
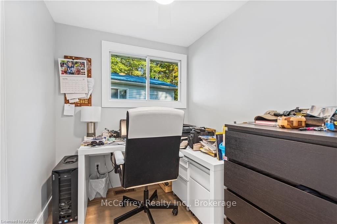
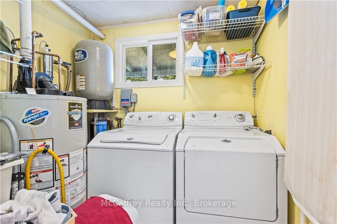
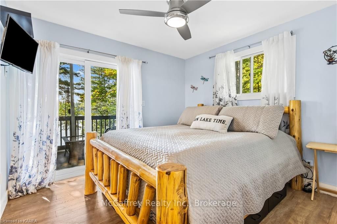
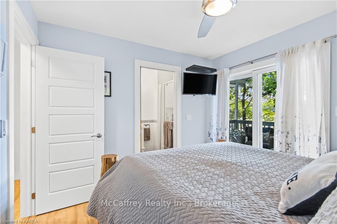
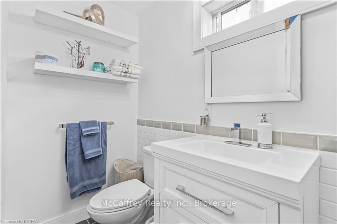
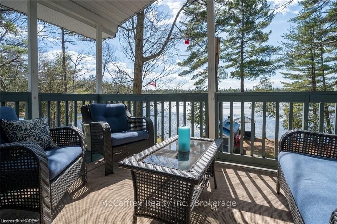
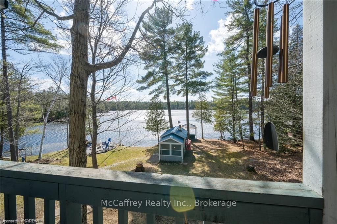
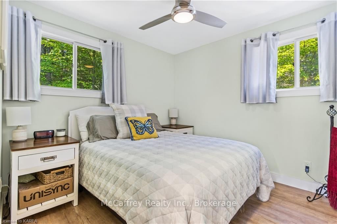
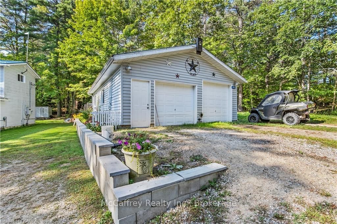
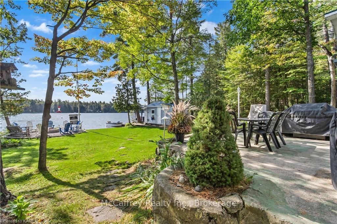
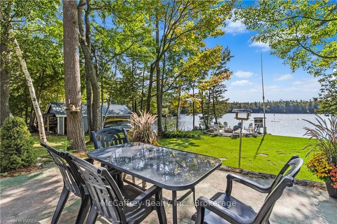
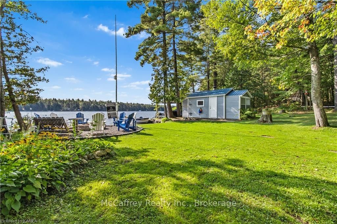
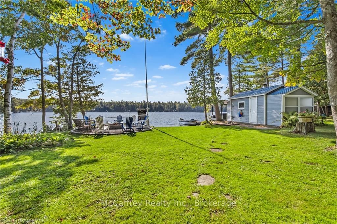
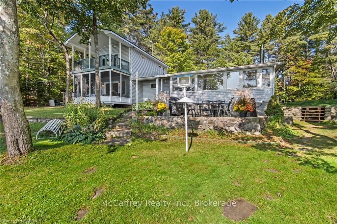
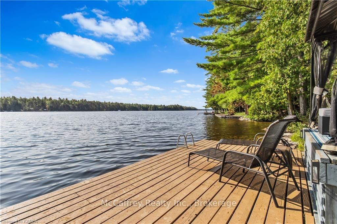
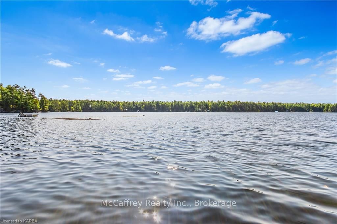
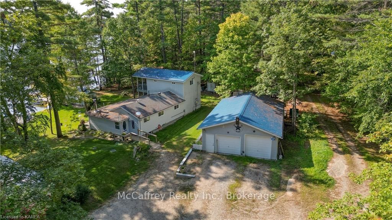
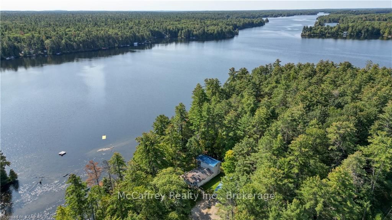
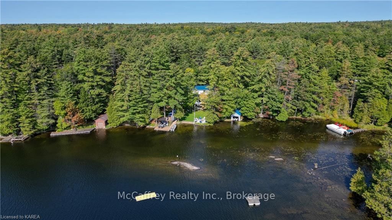
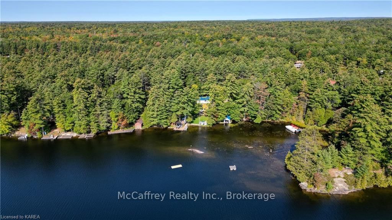
Are you ready for lakeside living? Sitting under the moonlit sky around the camp fire breathing in the fresh air and enjoying summer days swimming and boating Big Gull Lake! This home will not disappoint and you are sure to feel relaxed the moment you pull in the driveway. This home has been recently refreshed with a new kitchen and new flooring throughout the main level. The main level features a bright and cheery eat-in kitchen, a perfect space for friends and family to gather. Off the kitchen is a terrific sitting area with windows facing the lake, a wonderful space to enjoy your morning coffee. Down the hall you will find two refreshed bedrooms, bathroom, main floor laundry, and large living room with propane fireplace great for spending those chilly fall evenings! Bonus is the 3 season sunroom off the living area that will surely be one of your favorite spaces to relax and gives you a true indoor/outdoor feeling. On the second level is two additional bedrooms the primary has a large closet/built ins and fully renovated and modern 3 pc ensuite. Open the doors to your private deck to watch the sunrise in the mornings. Outside you’ll not only discover a level 155’ of waterfront great for swimming you’ll also discover a detached 20' x 40' 2 car garage with 12' x 12' storage space and a 12' x 12' exercise room. Down on the waterfront houses a boathouse, as well as a sauna and hot tub in their own 'spa house.' A gorgeous circular firepit over looking the lake and plenty of room for parking, including a designated 35' area to park an RV, with 30 amp hook up service. Bonus is the availability of Starlink high speed internet!! Some of the many updates include: New septic system '13, Steel Roof on Garage, Hot Tub, Boat House, Main House '17 thru '22, ensuite '20, sunroom picture and side windows, living room sliding doors & side windows '19, propane furnace '17, propane water heater '16. Kitchen and flooring and paint on main level ‘23.

Listed by McCaffrey Realty Inc., Brokerage

  • MLS #

    X9029884

  • Sq. Ft

    1100-1500

  • Sq. Ft. Source

    MLS

  • Lot Irregularities

    n/a

  • Year Built

    51-99

  • Pool

    None

  • Drive

    Pvt Double, Other, Other

  • Garage

    Detached, 2 spaces

  • Total Parking

    12

  • Family Room

    n/a

  • Den

    n/a

  • Exterior

    Vinyl Siding

  • Fireplace

    Y

  • Roof

    Metal

  • Foundation

    Block

  • Elevator

    N

  • Water View

    Y

  • Laundry Level

    n/a

  • Heat

    Forced Air

  • A/C

    None

  • Water

    n/a

  • Water Supply

    n/a

  • Sewers

    Septic

  • Central Vac

    n/a

  • Kitchen

    3.23 x 2.39 ft Main level

  • Dining

    4.22 x 2.92 ft Main level

  • Sunroom

    6.6 x 2.36 ft Main level

  • Bathroom

    3.15 x 1.68 ft Main level

  • Laundry

    2.03 x 1.68 ft Main level

  • Living

    4.62 x 7.06 ft Main level

  • Br

    3.45 x 2.31 ft Main level

  • Br

    2.11 x 2.29 ft Main level

  • Primary

    3.07 x 3.25 ft 2nd level

    Ensuite Bath

  • Bathroom

    3.07 x 1.24 ft 2nd level

  • Br

    2.9 x 2.95 ft 2nd level

Thinking of Selling?

Find Out Your Home’s Value in Today’s Market!

No Email or Signup is required to view your home estimate.

estimate your home value

Contact Manoj Kukreja

Sales Representative,
Century 21 People’s Choice Realty Inc.,
Brokerage
(647) 576 - 2100

Manoj profile avatar

Property History

Property history for 1015 GLASS Lane, Clarendon Station

This property has been sold 3 times before. Create your free account to explore sold prices, detailed property history, and more insider data.

Sign In / Register

Mortgage Calculator

This data is for informational purposes only.

Mortgage Payment per month

Principal Amount

Interest

Total Payable

Amortization

Amortization

Closing Cost Calculator

This data is for informational purposes only.

Closing Cost Total for this property

Total Cash flow for purchasing this property

Down Payment(%)*
Additional information

Provincial Land Transfer Tax

Ontario Land Transfer Tax Rebate

Toronto Land Transfer Tax

Toronto Land Transfer Tax Rebate

PST on CMHC Insurance Premium

Lawyer Fees

$2,825

Government Registration Fee's

$164

Title Insurance

Closing Cost Total

Total Cash flow for purchasing this property

Provincial Land Transfer Tax

Ontario Land Transfer Tax Rebate

Toronto Land Transfer Tax

Toronto Land Transfer Tax Rebate

PST on CMHC Insurance Premium

Lawyer Fees

$2,825

Government Registarion Fee's

$164

Title Insurance

Down Payment(%)*

* A down payment of less than 20% is permitted only for first-time home buyers purchasing their principal residence. The minimum down payment required is 5% for the portion of the purchase price up to $500,000, and 10% for the portion between $500,000 and $1,500,000. For properties priced over $1,500,000, a minimum down payment of 20% is required.

Thinking of Selling?

Find Out Your Home’s Value in Today’s Market!

No Email or Signup is required to view your home estimate.

estimate your home value

Contact Manoj Kukreja

Sales Representative, Century 21 People’s Choice Realty Inc., Brokerage
(647) 576 - 2100

Manoj profile avatar

Recent Sold Listings in Frontenac North, Clarendon Station

Popular Cities